Why Projected Construction Schedules are Important.

Don Xu • August 16, 2024

Does Your Contractor Give You a Production Schedule?

When it comes to remodeling your home, one of the most critical aspects to consider is the schedule. Although in constructions there sometimes can be anomalies that change the timeline of a project, it is still important to have a well-structured schedule. This can make or break your renovation experience. Here’s why having a clear timeline from your home remodel company is so important not only for you, but for them.


1. Sets Clear Expectations

A schedule provides a roadmap for the project, setting clear expectations for both you and the contractor. It outlines when each phase of the remodel will begin and end (baring there are no surprises), helping you understand the timeline and avoid any surprises. This transparency reduces stress and allows you to plan other aspects of your life around the remodel.


2. Ensures Efficient Project Management

A comprehensive schedule allows the remodel company to manage their resources effectively. It helps them allocate labor, materials, and other resources efficiently, reducing downtime and ensuring that each phase of the project is completed on time. This efficient management is crucial for staying within budget and avoiding delays.


3. Minimizes Disruption

Remodeling can be disruptive, especially if it's a major project. A well-planned schedule helps to minimize this disruption by outlining the duration of different phases. Knowing when certain areas of your home will be under construction allows you to make alternative arrangements, reducing the impact on your daily life.


4. Helps with Budget Management

A clear schedule is closely tied to your project budget. Delays or unforeseen issues can lead to increased costs. By adhering to a schedule, your remodel company can help you stay on budget by avoiding unnecessary delays and ensuring that the project progresses as planned. Additionally, a schedule helps you anticipate and manage any potential additional costs that may arise.


5. Facilitates Coordination with Other Professionals

If your remodel involves other professionals, such as electricians, plumbers, or designers, a detailed schedule ensures that everyone is on the same page. It helps coordinate the timing of their work, preventing overlaps and ensuring that all aspects of the remodel are completed in a logical sequence. This coordination is essential for a smooth and successful remodel. Oftentimes it can actually slow down a remodel if multiple trades are performing work at the same time, creating a schedule for different trades can help ensure that they are completing their tasks on time and boost efficiency.


6. Allows for Better Communication

Regular updates and adherence to a schedule improve communication between you and the remodel company. It ensures that you’re informed about the progress of the project, any changes, and any issues that arise. Good communication helps to address concerns promptly and keeps the project moving forward smoothly.


7. Provides Accountability

A well-defined schedule holds the remodel company accountable for meeting deadlines and delivering on their promises. It sets benchmarks for progress and completion, making it easier to track whether the project is on track. If delays occur, the schedule provides a basis for discussions on how to address and resolve them. Now keep in mind that sometimes there are things that occur which can cause schedule changes, but having a schedule allows for everyone involved to be able to make the changes and adjustments quickly and efficiently.


8. Enhances Overall Satisfaction

Ultimately, a well-managed schedule enhances your overall satisfaction with the remodel. It ensures that the project is completed on time, within budget, and with minimal disruption to your daily life. A positive remodeling experience can lead to greater enjoyment of your newly renovated space and a stronger relationship with the remodel company.


Choosing a home remodel company that offers a clear and realistic schedule is crucial for a successful renovation project. It helps set expectations, manages resources, reduces disruption, and keeps the project on track. When selecting a remodel company, prioritize those that provide detailed timelines and demonstrate a commitment to sticking to them. This foresight will help ensure a smoother, more enjoyable remodeling experience, ultimately leading to a home that meets your vision and expectations.

By Don Xu August 26, 2026
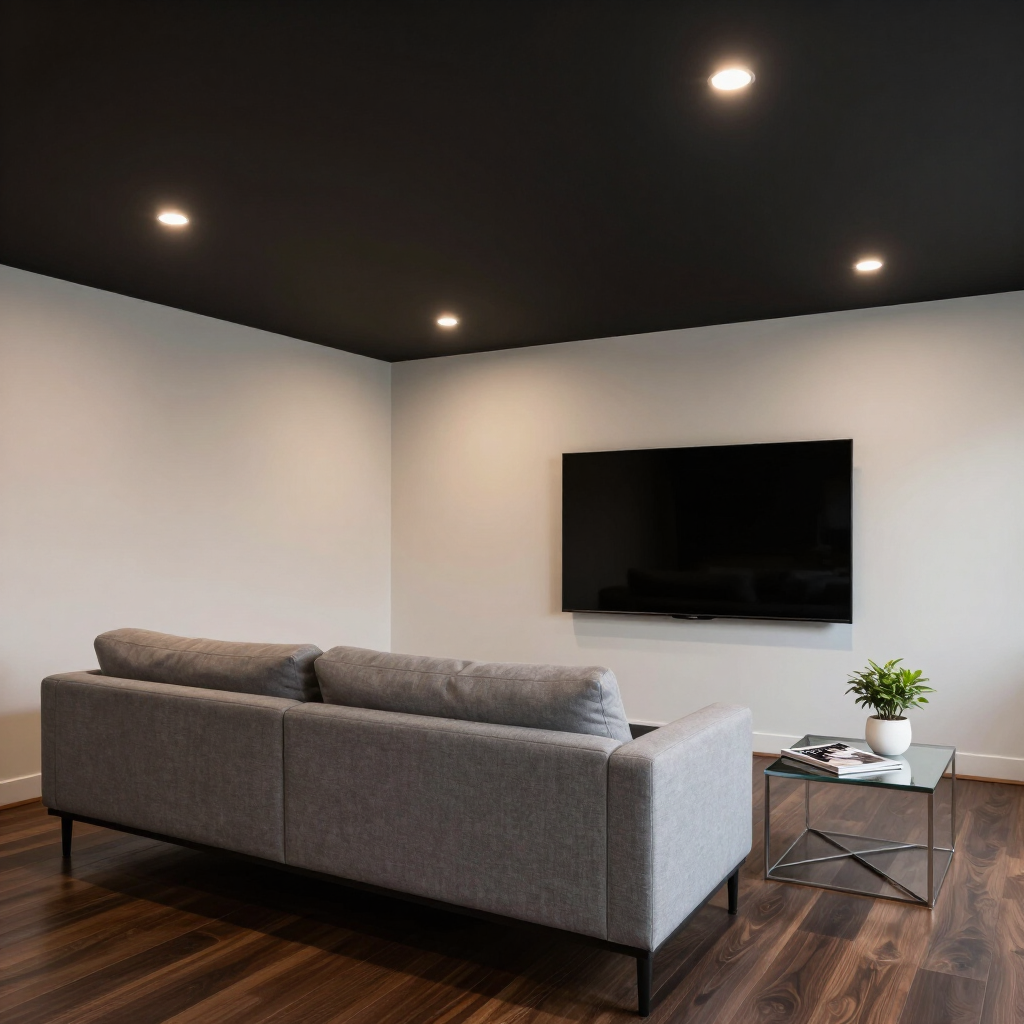
When most homeowners think about expanding their usable living space, their minds immediately jump to building a costly addition or searching for a new house entirely. However, the solution to your space constraints might already be right beneath your feet, waiting to be transformed. Unfinished basements are often relegated to being dark, dusty storage zones for forgotten holiday decorations and unused exercise equipment. But with a well-planned remodel, this underutilized square footage can become the most popular and versatile area in your entire home. Unlocking the potential of your basement is one of the smartest investments you can make, dramatically increasing both your property value and your daily quality of life. The key is shifting your perspective from seeing a concrete cavern to visualizing a blank canvas ready for your unique needs. One of the most critical aspects of any successful basement remodel is addressing the inherent challenges of the space before the cosmetic work even begins. Moisture control and waterproofing are absolutely paramount; skipping these steps can lead to devastating water damage and mold issues down the line. A professional contractor will assess the foundation, recommend proper sealing techniques, and ensure adequate drainage systems are in place to keep the environment dry and healthy. Additionally, because basements naturally lack abundant natural light, a strategic lighting plan is essential to make the space feel welcoming rather than subterranean. Incorporating a layered approach with abundant recessed lighting, strategically placed sconces, and perhaps even egress windows can completely change the atmosphere, making it feel bright, airy, and inviting. Once the foundational elements are secure, the exciting part begins: determining how you want to utilize your newfound space. One highly popular option is creating a dedicated entertainment or family room. This provides a secondary gathering space that is perfect for movie nights, watching the big game, or simply relaxing away from the main hubbub of the upstairs living areas. By incorporating built-in shelving for media equipment, comfortable seating arrangements, and perhaps a stylish wet bar, you can design a space that feels like a high-end lounge right in your own home. Furthermore, adding a half or full bathroom to this level significantly increases the functionality and convenience, meaning you and your guests won't have to constantly run upstairs.  For those who prioritize health and wellness, converting a portion of the basement into a home gym is a fantastic way to utilize the space. A dedicated workout area eliminates the commute to a commercial facility and provides the privacy many people prefer when exercising. When designing a basement gym, it's important to consider flooring that can withstand heavy equipment and provide shock absorption, such as interlocking rubber tiles or commercial-grade luxury vinyl plank. Proper ventilation is also key to keeping the air fresh during intense workouts. Adding large mirrors can help open up the space visually while also allowing you to check your form, turning a corner of your basement into a professional-feeling fitness studio.
By Don Xu August 3, 2026
LDS Specialists has partnered with Acorn Finance to bring you payment plan options!
By Don Xu July 24, 2026
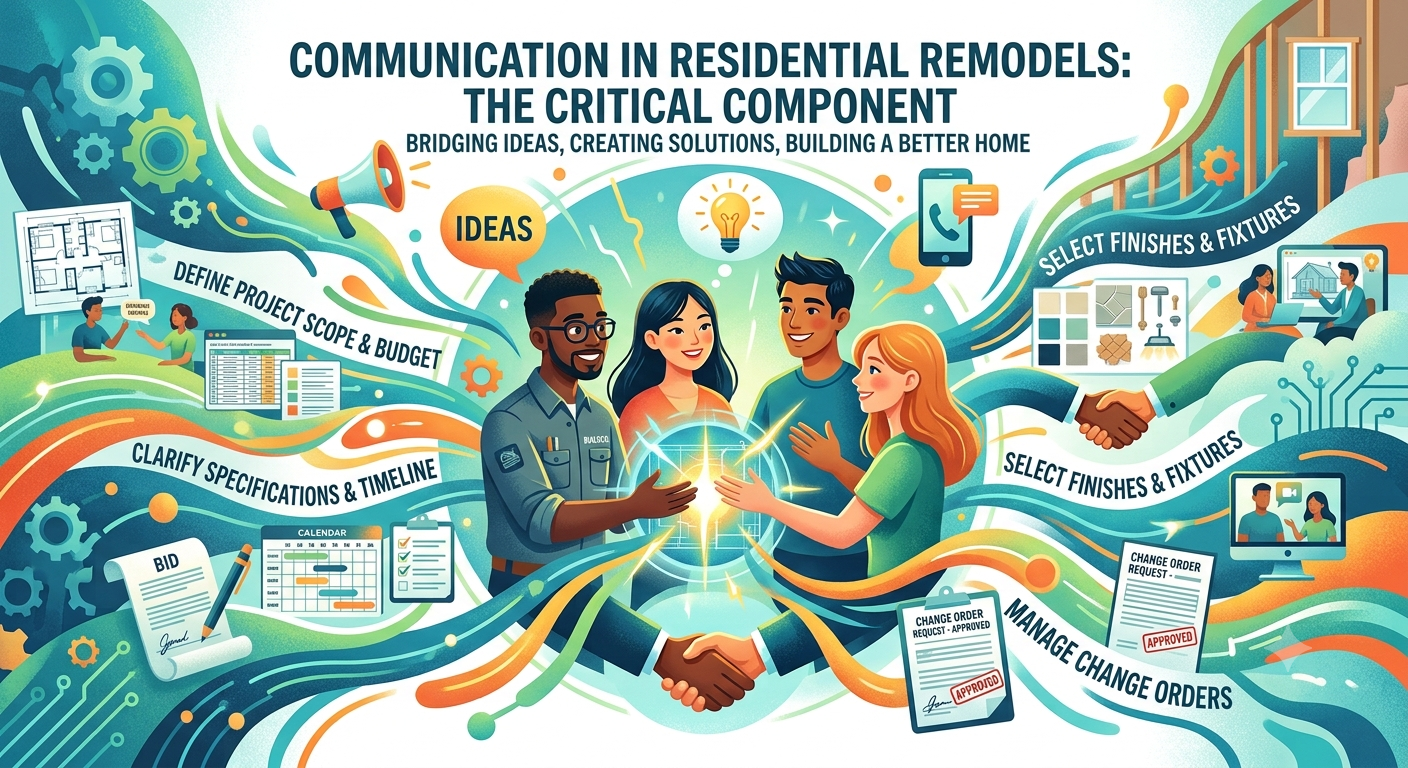
The Foundation of a Successful Remodel: Why Communication is Everything
By Don Xu September 17, 2025
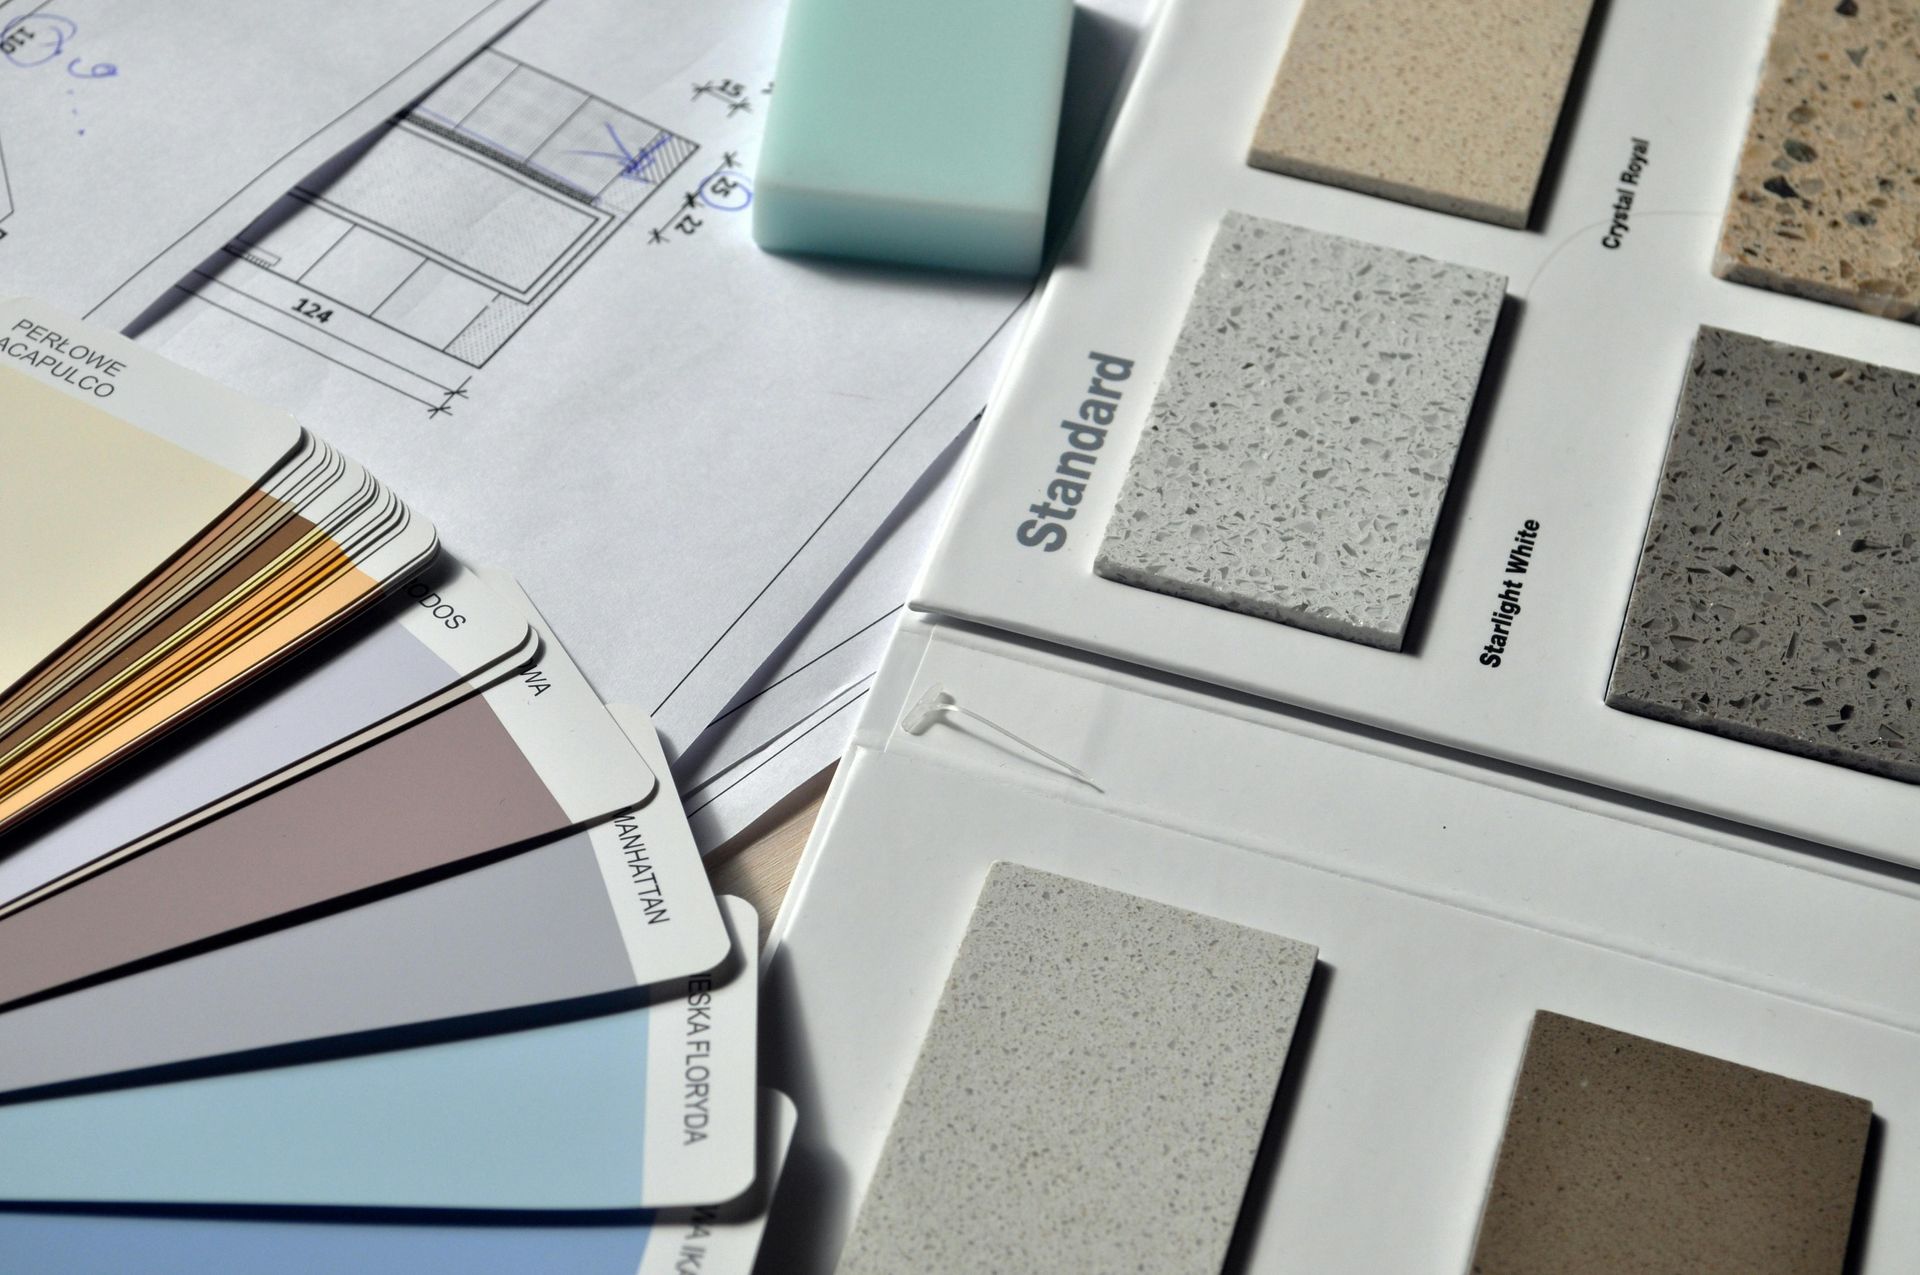
Why Pre-planning Before a Remodel Project is so Important.
By Don Xu May 28, 2025
What Homeowners Are Asking For This Year
By Don Xu February 5, 2025
Timeless vs. Trending: Choosing the Perfect Cabinet Color for Your Kitchen Remodel
By Don Xu July 19, 2024
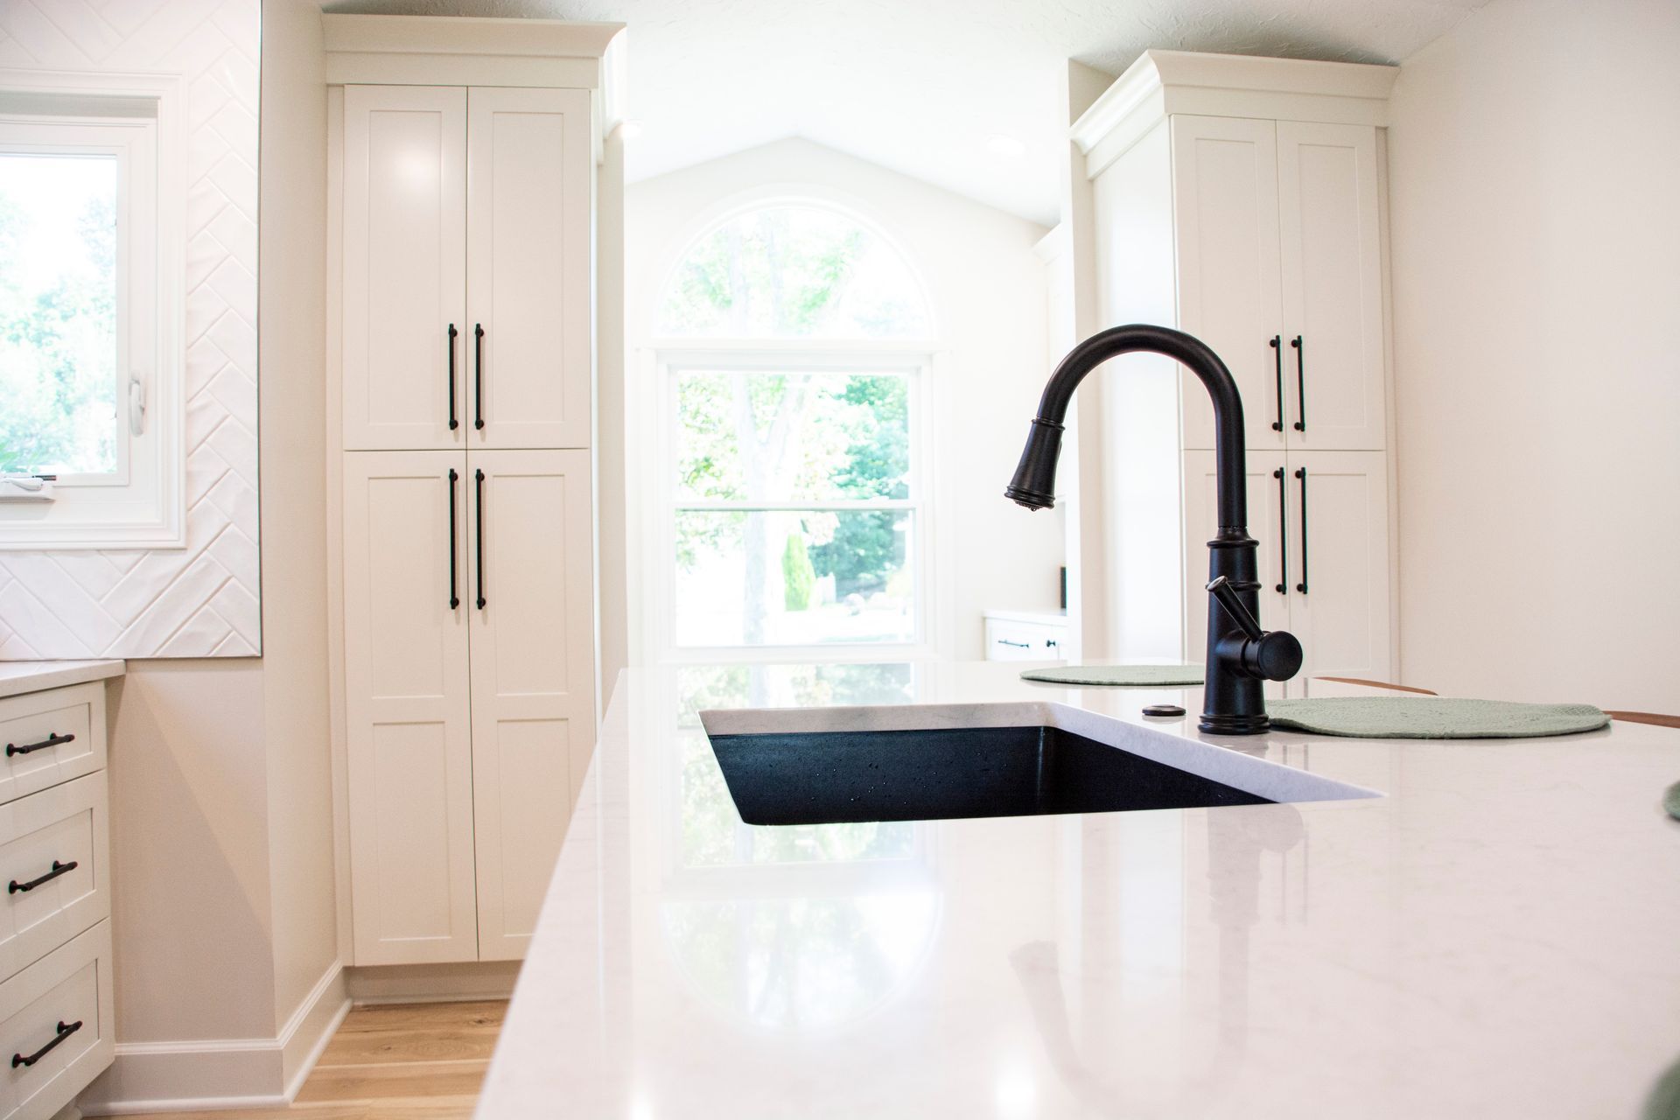
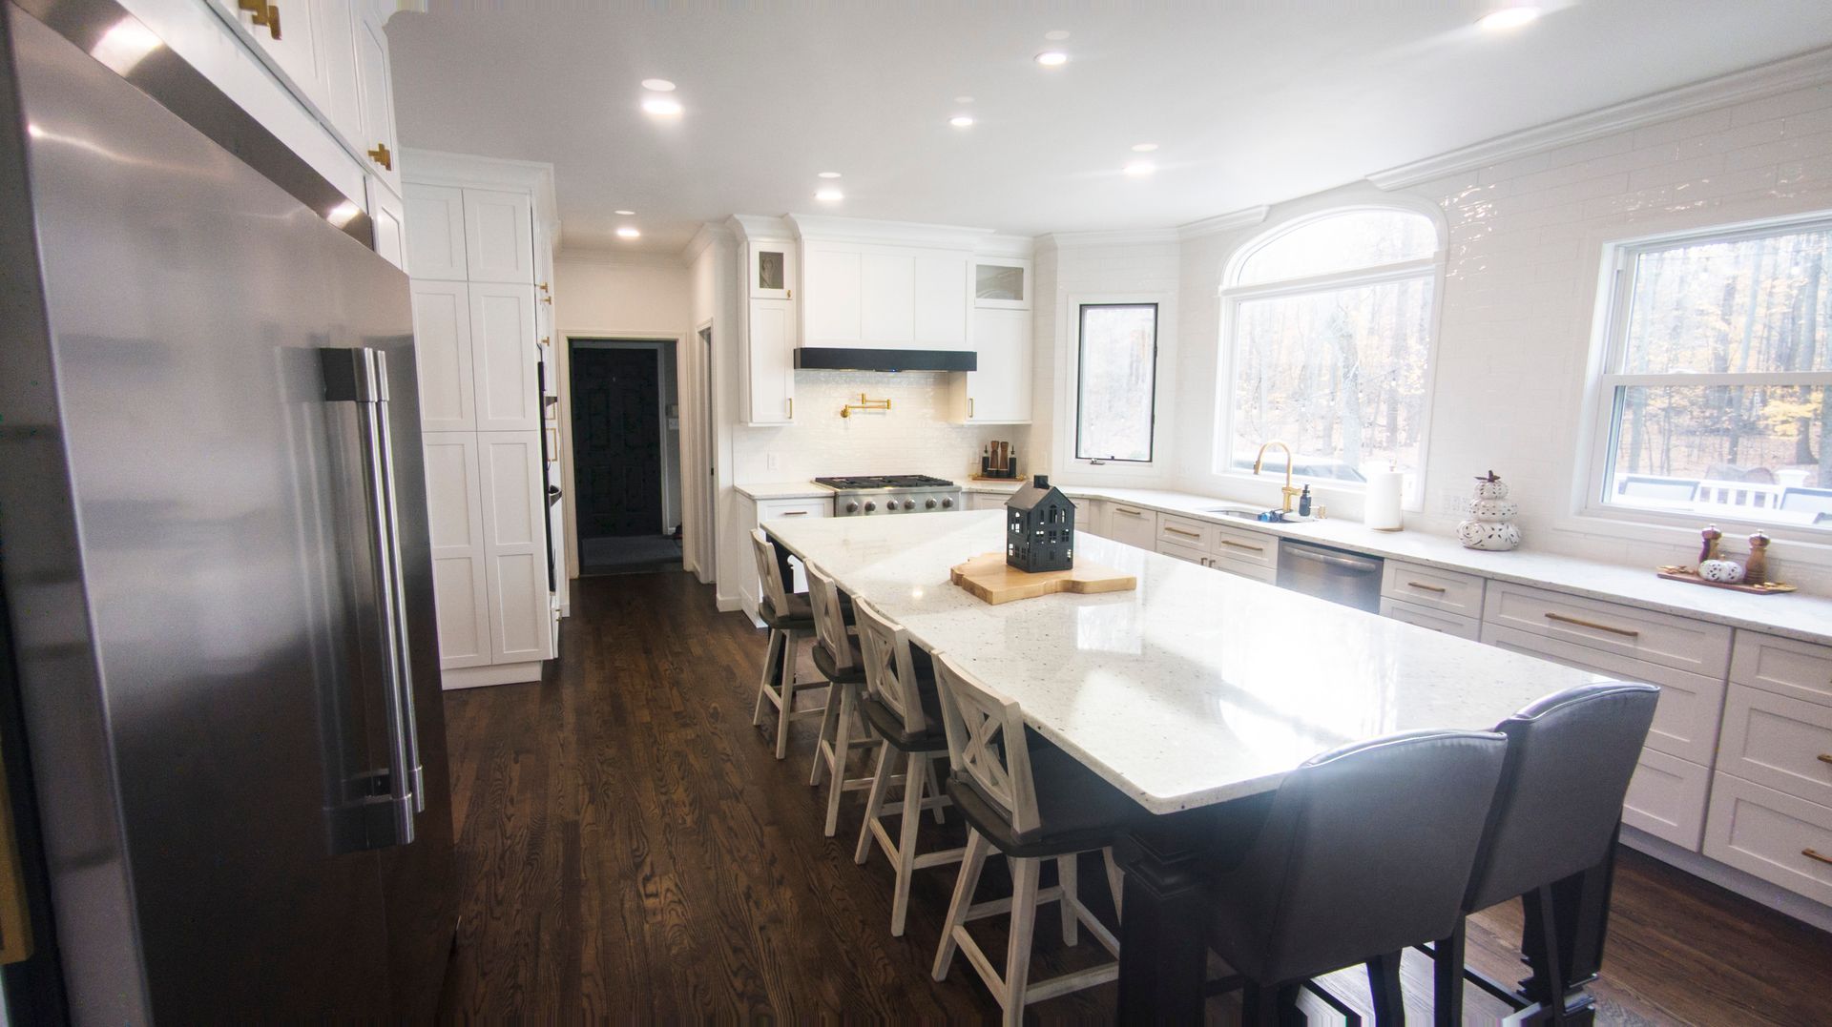
In the realm of home renovation, the kitchen stands as the heart and soul of the household. It's where culinary creations are crafted, morning coffees are savored, and memories are made. Our recent kitchen transformation project embodies the epitome of modern elegance and functionality. Here’s a glimpse into this stunning metamorphosis. The Vision: Creating a Bright, Functional Space The objective was clear: to transform a dated kitchen into a bright, airy space that balances both style and functionality. The result is a kitchen that boasts clean lines, ample storage, and a welcoming atmosphere perfect for both everyday living and entertaining. Design Elements and Features - Elegant Cabinetry The transformation begins with the cabinetry. The new cabinets are a pristine white, featuring shaker-style doors that add a timeless touch to the modern design. The tall pantry cabinets on either side of the window offer ample storage, ensuring that everything from pantry staples to kitchen gadgets has its place. The black hardware provides a striking contrast, adding a touch of sophistication to the overall look. - Luxurious Countertops The expansive countertops are crafted from polished quartz, providing a durable and visually appealing workspace. The central island, equipped with a sleek black sink and matching faucet, serves as both a functional preparation area and a casual dining spot. The island’s countertop extends to create a comfortable breakfast bar, making it a perfect spot for quick meals and social gatherings. - Modern Appliances No kitchen transformation is complete without state-of-the-art appliances. The stainless steel refrigerator and range not only enhance the kitchen’s aesthetic but also bring advanced functionality. The gas range, with its modern hood, is perfect for cooking enthusiasts, while the refrigerator offers ample space for all your culinary essentials. - Stylish Backsplash The herringbone-patterned backsplash is a standout feature, adding texture and visual interest to the space. The white tiles complement the cabinetry and countertops, creating a cohesive and harmonious look. This elegant pattern extends across the walls behind the stove and sink, making it a focal point of the kitchen. - Cozy Breakfast Nook Adjacent to the main kitchen area is a cozy breakfast nook. This space features additional cabinetry and a charming coffee station, making it a perfect spot to start the day. The Outcome: A Dream Kitchen Realized The transformation of this kitchen is nothing short of spectacular. The combination of sleek design elements, high-end materials, and modern appliances has resulted in a space that is as beautiful as it is functional. This kitchen is now a central hub for cooking, dining, and gathering, perfectly embodying the homeowners' vision. The journey from a dated kitchen to this contemporary masterpiece showcases the power of thoughtful design and quality craftsmanship. Whether you’re an avid home cook or someone who enjoys hosting friends and family, this transformed kitchen is sure to inspire and delight. Are you considering a kitchen renovation of your own? Let this transformation be your guide and inspiration. Embrace the potential of your space and create a kitchen that is truly the heart of your home.
By Don Xu July 9, 2024
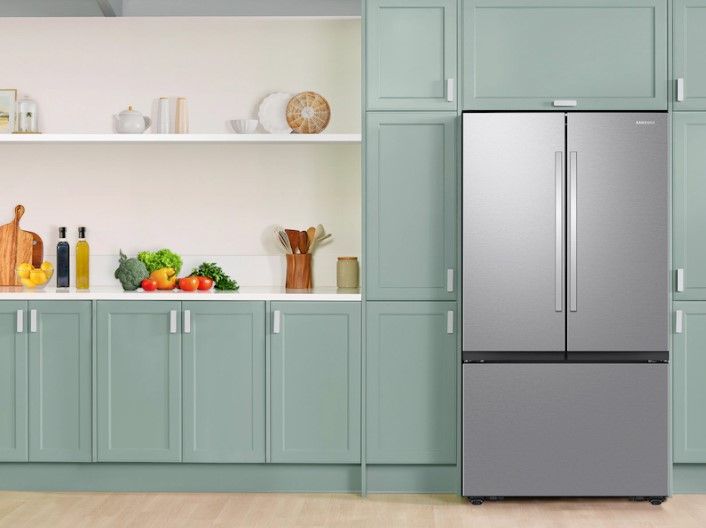
Let's break down why bottom-freezer refrigerators have such a bad reputation.
By Don Xu May 29, 2024
Feeling a little tight on space? That's OK!
By Don Xu May 8, 2024
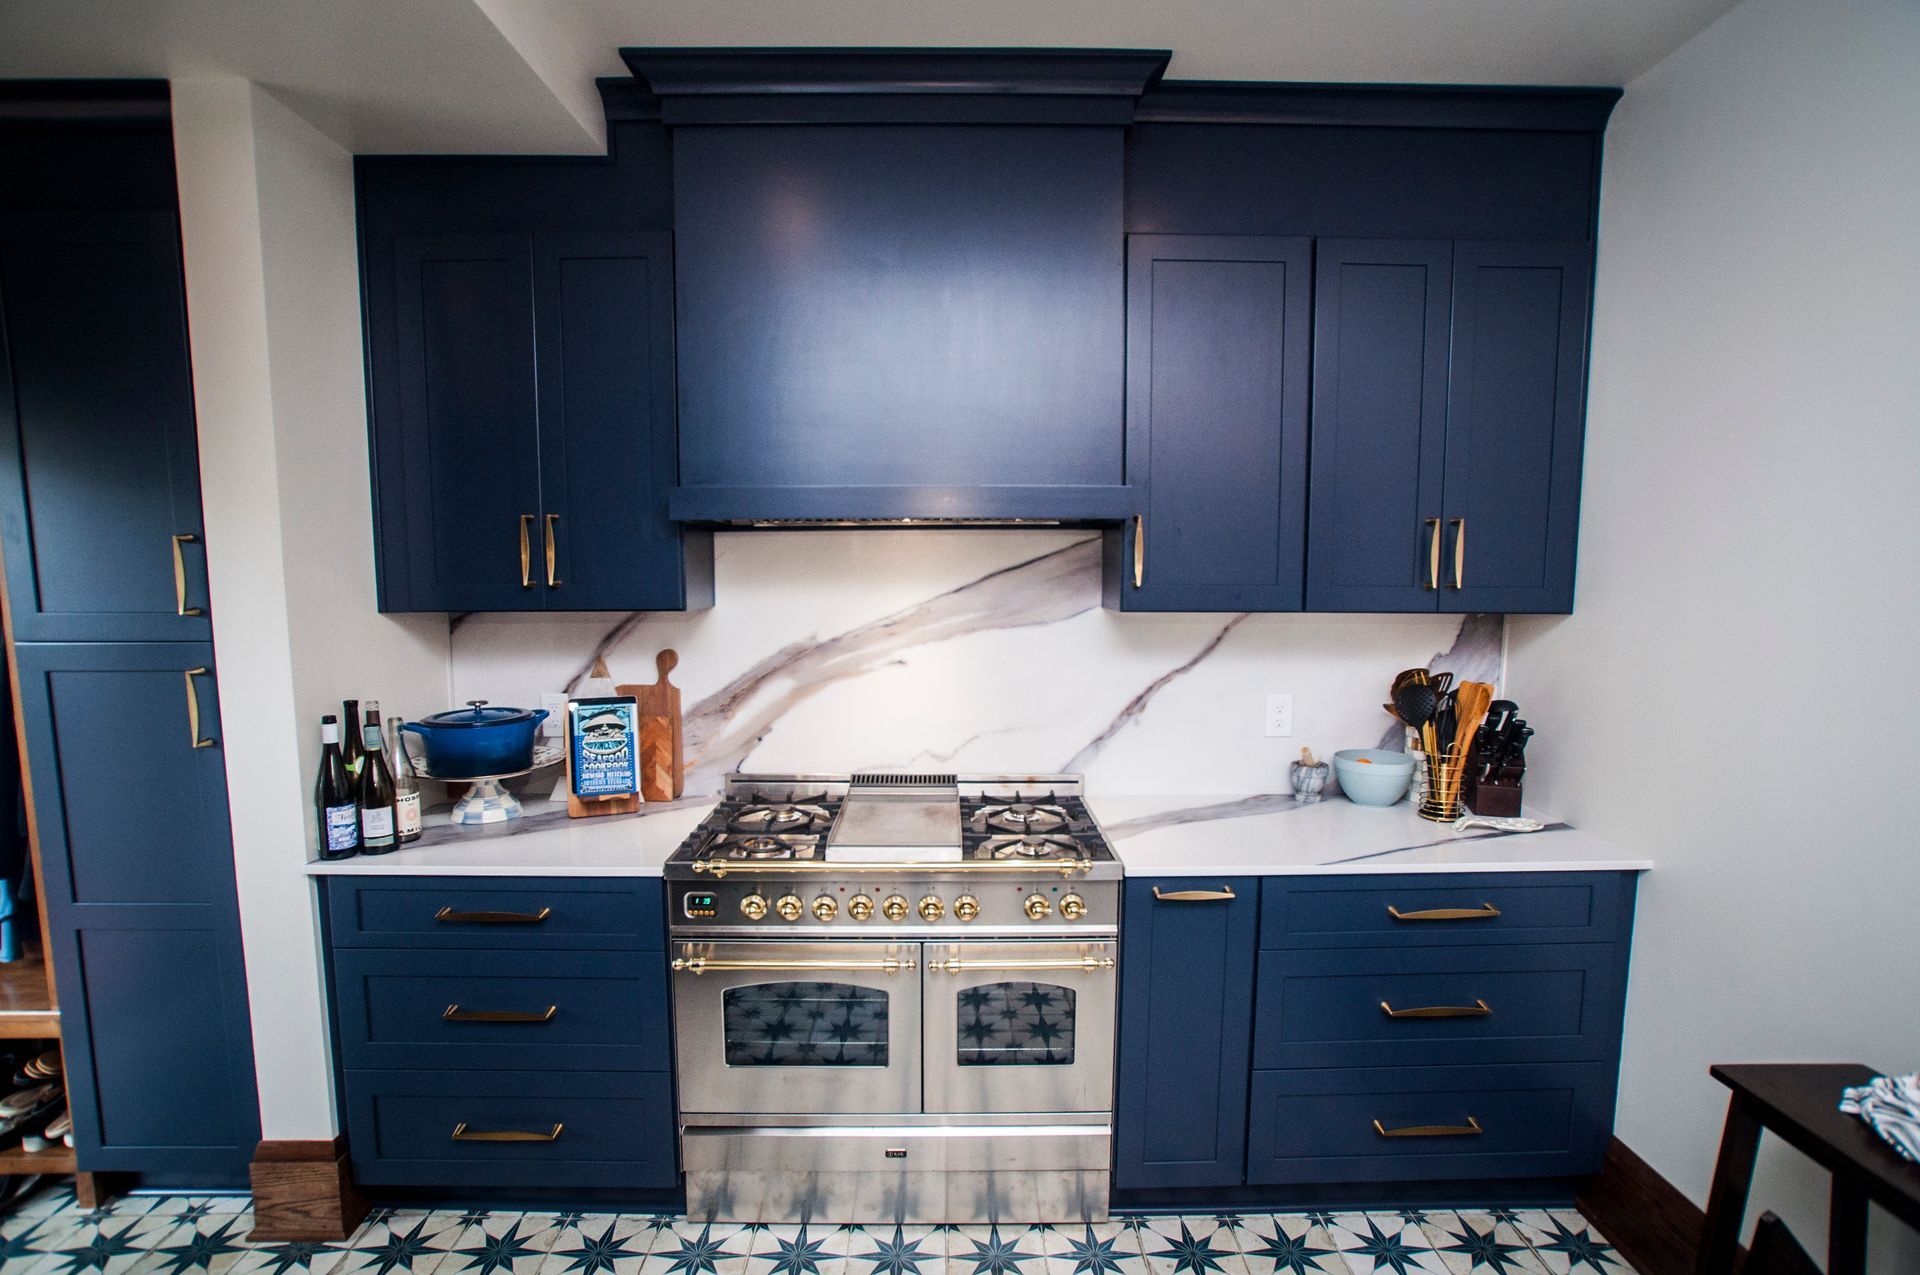
Kitchen Revamp? How to Start Planning.
More Posts